
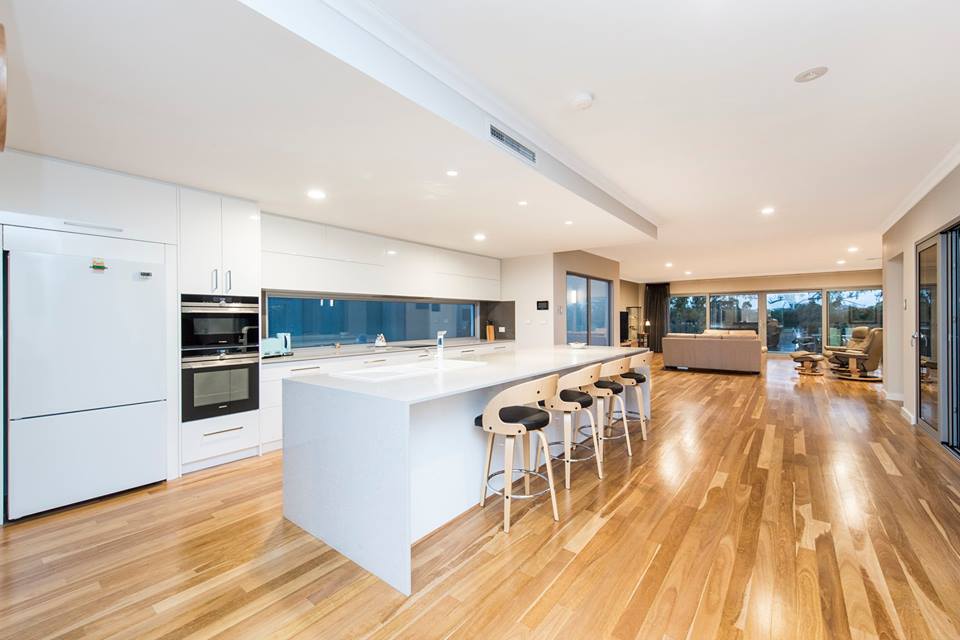
Homes that fit the way you live
Jeremy Falcke has been designing Perth homes for 35 years. He'll walk your block, work out what's possible on it, and draw something that suits your family. Same person from the first rough sketch through to council approval.
or call 0432 410 952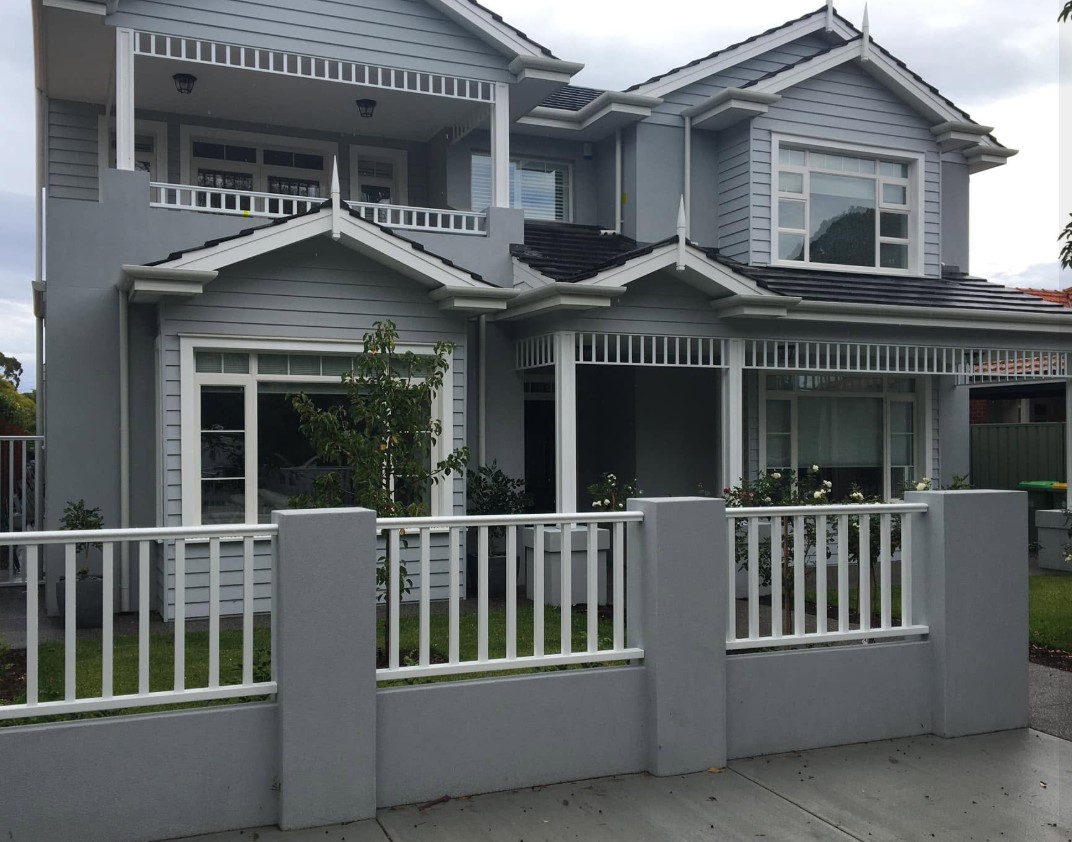
Love Your Street.
Outgrown Your Space?
Good street, good neighbours, house that's a size too small. It's the most common conversation Jeremy has. Before you start looking at listings, it's worth finding out what your block will actually allow.
A second storey, a granny flat out the back, a proper renovation, or starting fresh on a new block. Jeremy has drawn all of it across 35 years of residential work here and overseas, and he'll tell you straight which one makes sense for you.
- Planning, energy efficiency and surveying all handled in-house
- Knows what Perth councils will and won't approve
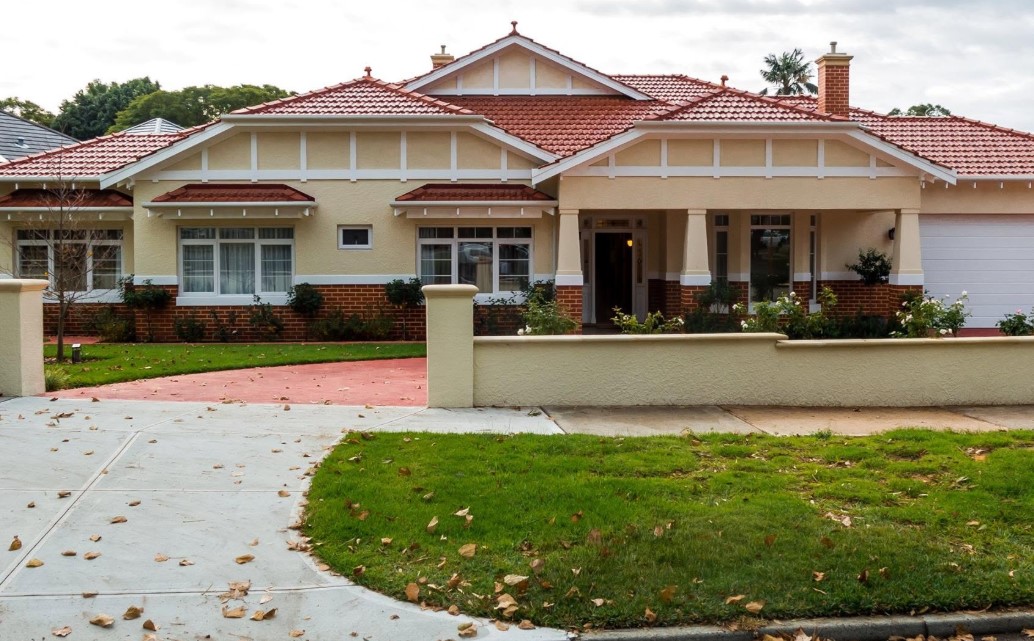
- Work ranging from Federation restorations to eco builds
Three Ways to Get More Out of Your Block
Renovations & Alterations
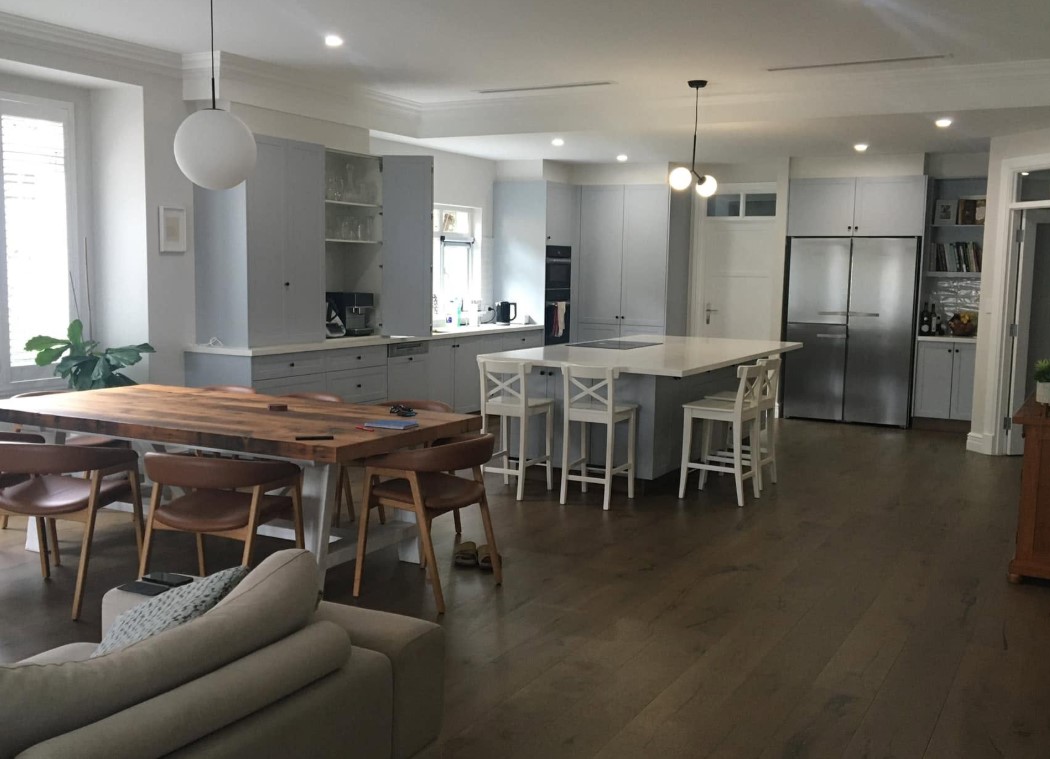
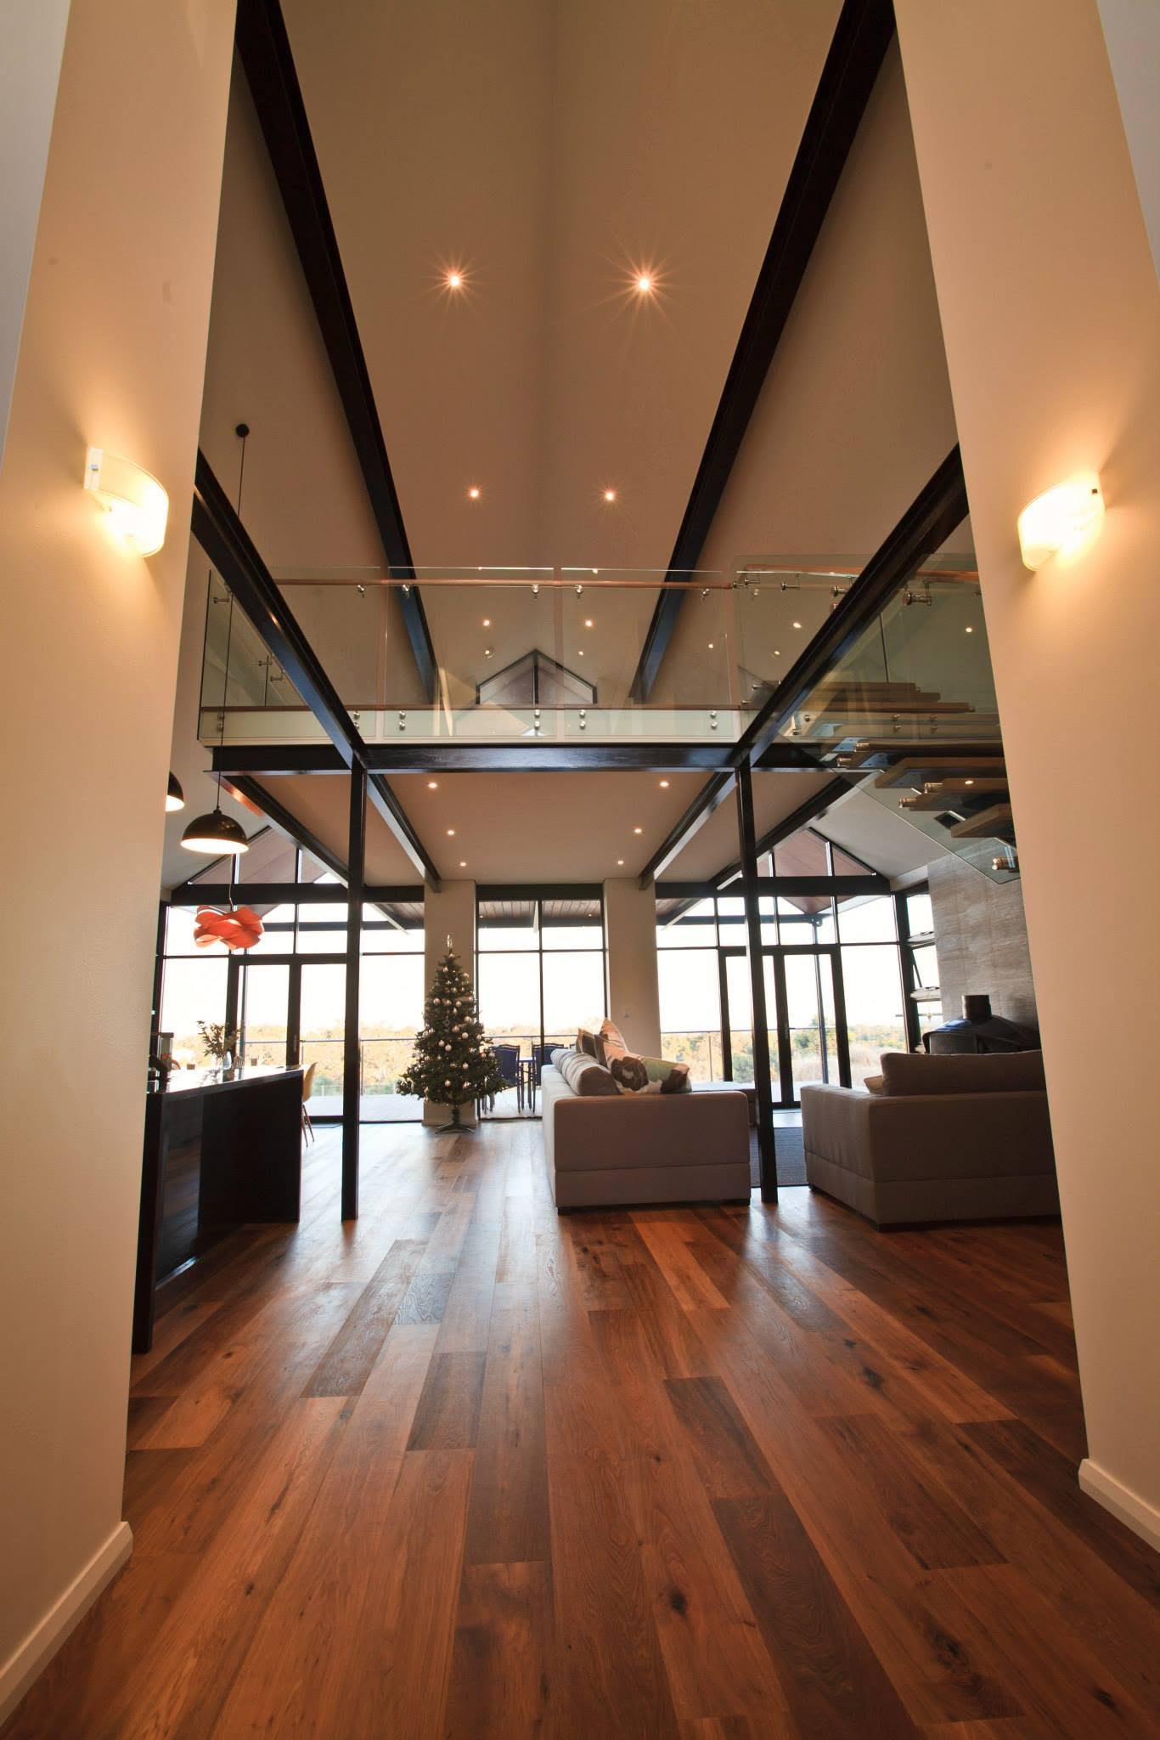
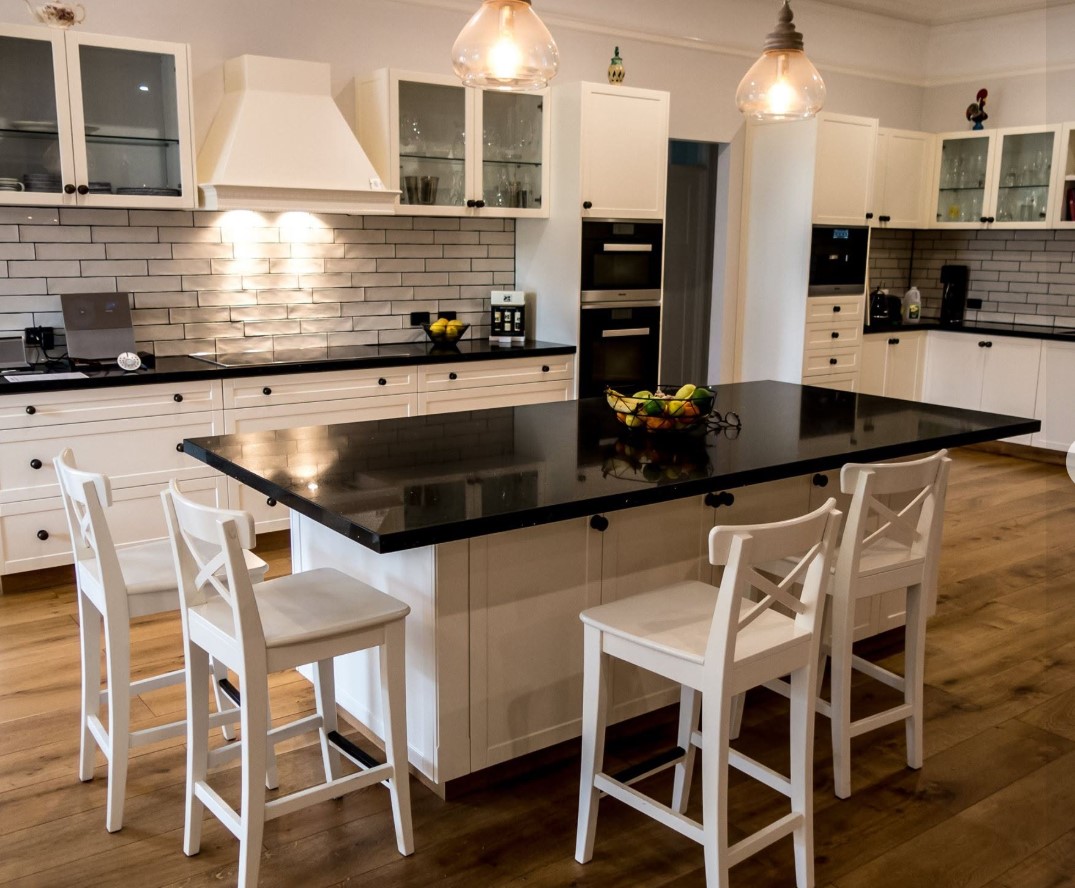
Sometimes the house is fine, the layout just isn't. Moving a wall, opening up the back, or reworking a kitchen that was designed for a different family can change how the whole place feels to live in.
Read More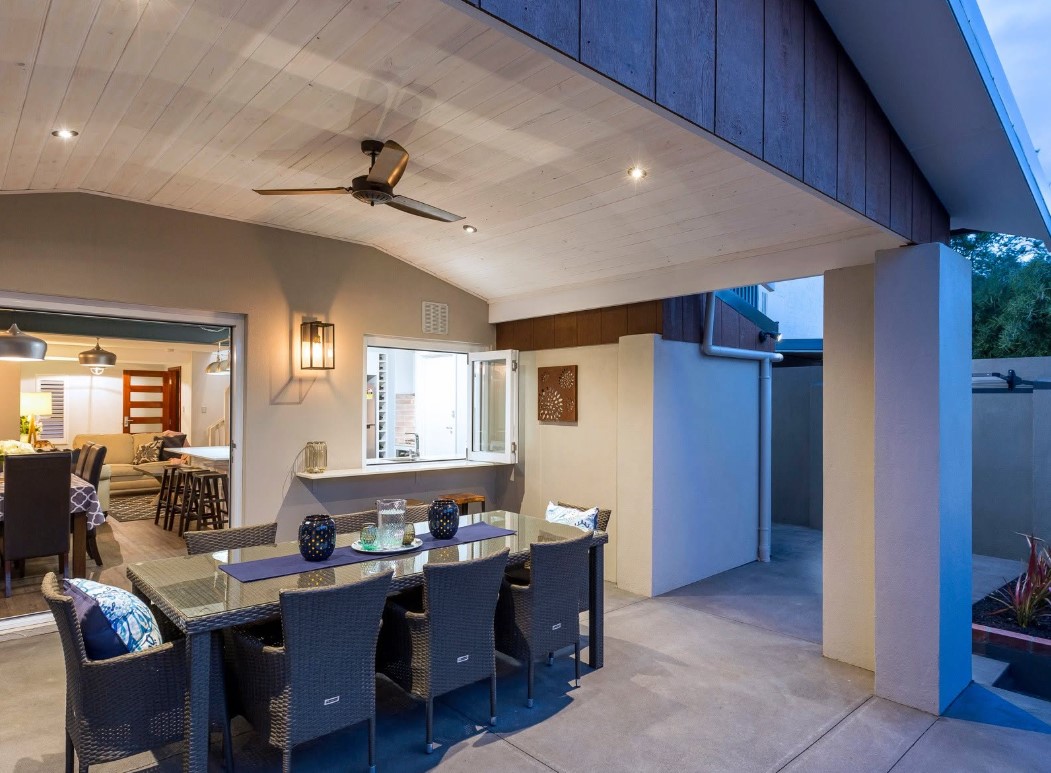
Extensions
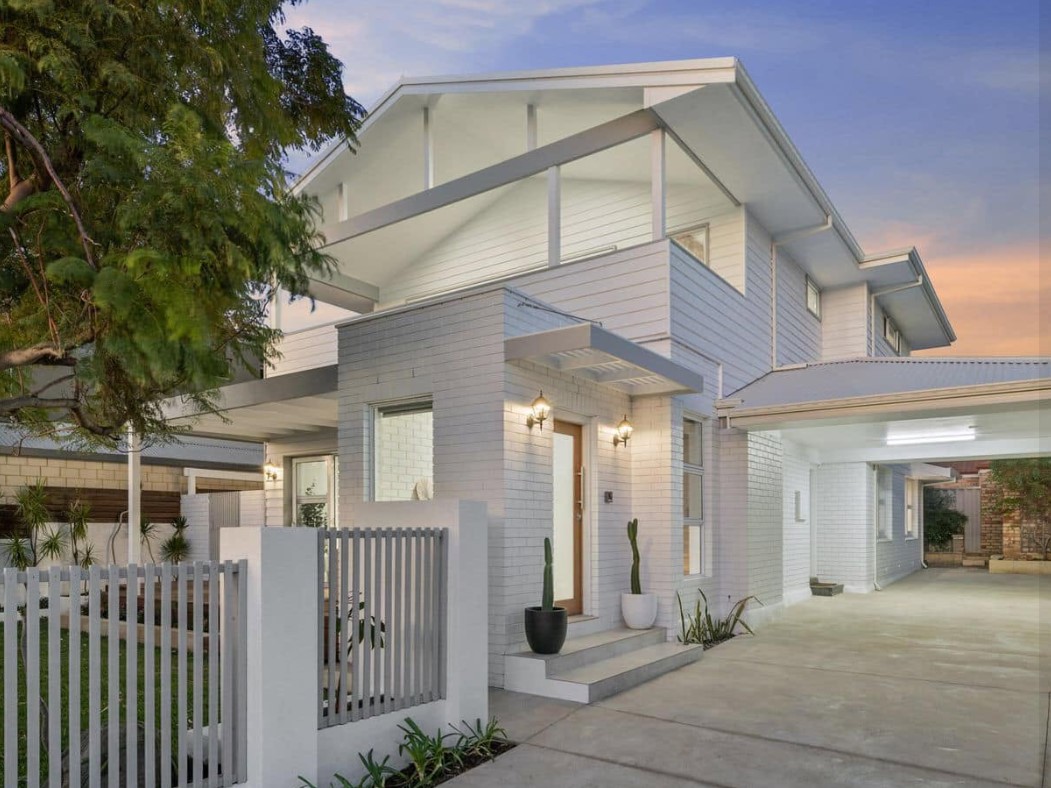
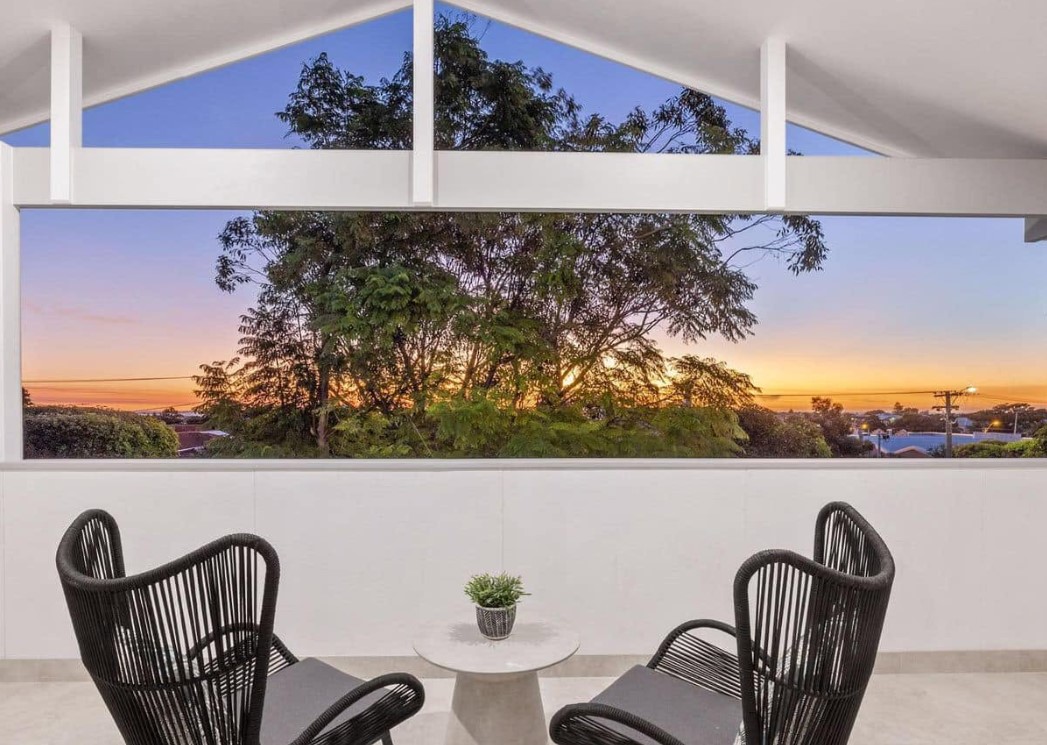
Second storeys, granny flats and rear extensions, drawn so they read as part of the original house rather than something bolted on afterwards. Room for a growing family, or a rental return out the back.
Read More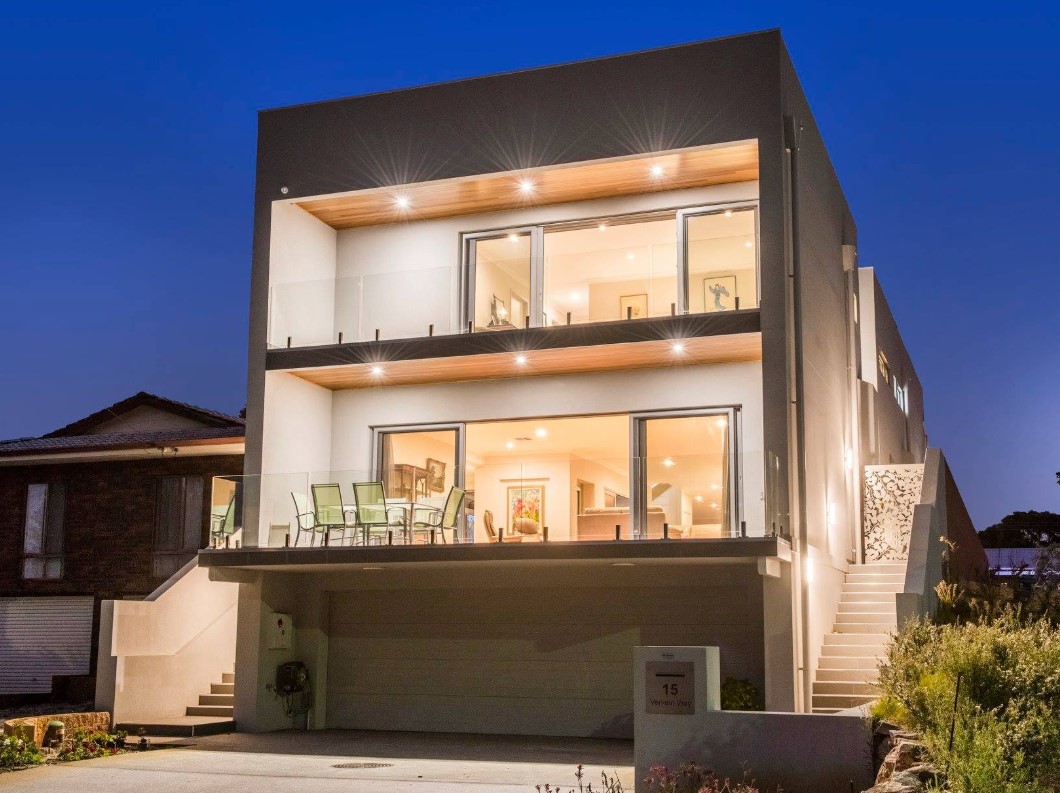
Custom New Builds
First sketch through to the drawings your builder works from, all done by Jeremy. He particularly enjoys the awkward blocks: steep, narrow, odd orientation, or where the client wants a low-energy home.
Read More
Federation Cottages
to Eco Builds
Wondering What
Your Block Allows?
Have a chat with Jeremy before you commit to anything. He'll give you a straight read on what's worth doing, what council is likely to approve, and roughly what it costs. Costs you nothing to ask.